
A picture of your shop floor that customers book from. You draw your tables and rooms onto a grid, and each one becomes something that can be reserved — with its own capacity, price and hours.
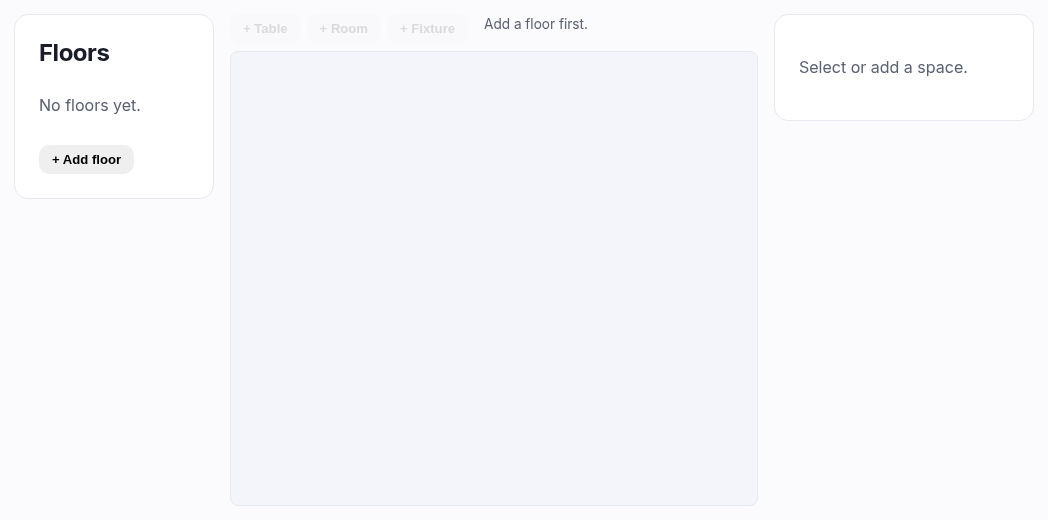
Floors come first
Every space belongs to a floor, so you need at least one floor before you can add anything. If you've only got one, it's chosen for you and you'll barely notice it exists — which is the intention. Add a second only if you genuinely have one (an upstairs room, a separate events space), because customers pick a floor before they pick a table.
Use Add floor to create one, click a floor's name to rename it. A floor with spaces on it can't be deleted until you've moved or removed them.
Adding a space
Add a space, then position it: drag it to move, and drag its corner to resize. Size on the grid is only about the picture — a bigger rectangle looks like a bigger table to a customer reading the plan. What people are actually booking is set in the panel on the right.
| Field | What it does |
|---|---|
| Type | table — booked by seat. room — booked whole, by the group. fixture — not bookable at all: a pillar, the counter, the toilets. Fixtures exist purely so the plan looks like your shop and customers can find their table. |
| Name | What customers see. "Table 4", "Back room". Keep it short — it's drawn inside the tile. |
| Floor | Which floor it's on. Changing this moves it there. |
| Width / Height | Its size on the grid, in cells. Type exact numbers here if dragging the corner is fiddly. |
| Capacity | How many people fit. For a room this is the limit on the group size; for a table it's how many seats can be booked before it's full. |
| Price | What it costs to book. Set 0 for free. |
| Price mode | fixed (per hour) — the same price whether one person or six turn up. per player — the price is multiplied by the number of people. A table you charge per seat is per player; a room you hire out is fixed. |
| Colour | The tile colour on the plan. Use it to tell kinds of space apart at a glance. |
| Active | Untick to take a space out of service without deleting it — a table that's broken, or a room you're using yourself this month. |
VAT — which case are you?
- If you are VAT registered (a VAT number is saved in Settings ▸ Store details): the booking price is treated as VAT-inclusive like every other price, and the VAT inside it lands on your VAT report with everything else.
- If you are not VAT registered: no VAT is charged or recorded, and the customer pays exactly the price you set.
Worked example
"Six four-player tables at £2 a seat per hour, and a back room at £15/hour for up to
eight."
Six spaces of type table, capacity 4, price 2, price mode
per player — then one of type room, capacity 8, price
15, price mode fixed. Drop a couple of fixture tiles in for the
counter and the pillar so the plan reads like the room.